

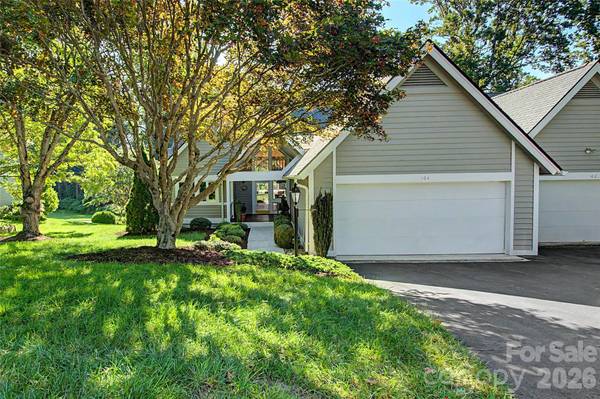
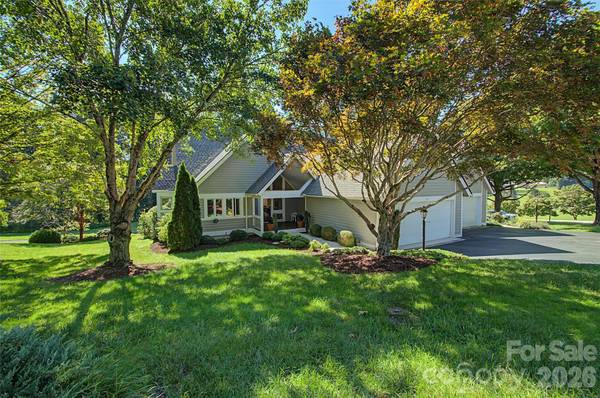
104 Overlook DR Flat Rock, NC 28731

UPDATED:
Key Details
Property Type Condo
Sub Type Condominium
Listing Status Active
Purchase Type For Sale
Square Footage 2,750 sqft
Price per Sqft $216
Subdivision Kenmure
MLS Listing ID 4418068
Style Traditional
Bedrooms 3
Full Baths 3
HOA Fees $1,783/ann
HOA Y/N 1
Abv Grd Liv Area 2,750
Year Built 1988
Property Sub-Type Condominium
Property Description
Enter through elegant covered 14 x 12 Covered Porch. Level Entry from Garage.
Features 2 Ensuite Bedrooms, Primary Bedroom suite plus Office and a Flex room/den.
Great Room features elegant built-ins, Gas Fireplace, Soaring 20ft Vaulted Ceilings & Wet Bar all overlooking the 15th Fairway. Quite Striking.
Enjoy enormous Primary Bedroom that also overlooks the Fairway. Primary Bath has been stylishly updated features Heated floors, large Walk in Subway Tiled Shower, granite vanity tops & ample Cabinetry.
Kitchen features beautiful Cherry Cabinetry with roll out drawers, SubZero Refrigerator, Dacor Oven/Microwave, Miele Dishwasher, Granite Countertops, Pantry & Breakfast Nook. Home features additional spot lighting for artwork and the like.
Relax on the rear deck overlooking Clubhouse & Fairway. Benefit from being a short drive to the Main Gate and the Clubhouse.
Optional Club membership offers 18 hole Golf, Tennis, Pickle Ball, Indoor/Outdoor Pool, Fitness center and Dining. Gated Community.
Location
State NC
County Henderson
Building/Complex Name Fairway Village II Condominiums
Zoning R-40
Rooms
Primary Bedroom Level Main
Main Level Bedrooms 2
Interior
Interior Features Built-in Features, Cable Prewire, Pantry, Split Bedroom, Walk-In Closet(s), Wet Bar
Heating Forced Air, Natural Gas
Cooling Central Air
Flooring Tile, Wood
Fireplaces Type Gas Log, Gas Vented, Great Room
Fireplace true
Appliance Dishwasher, Down Draft, Gas Cooktop, Microwave, Refrigerator, Tankless Water Heater, Wall Oven, Washer/Dryer
Laundry Laundry Closet, Main Level
Exterior
Exterior Feature Lawn Maintenance
Garage Spaces 2.0
Community Features Clubhouse, Fitness Center, Gated, Golf, Indoor Pool, Outdoor Pool, Pickleball, Pond, Walking Trails
Utilities Available Cable Available, Electricity Connected, Fiber Optics, Natural Gas, Underground Utilities
View Golf Course
Roof Type Architectural Shingle
Street Surface Asphalt,Paved
Porch Awning(s), Covered, Deck, Front Porch
Garage true
Building
Lot Description On Golf Course
Dwelling Type Site Built
Foundation Crawl Space
Sewer Public Sewer
Water City
Architectural Style Traditional
Level or Stories One and One Half
Structure Type Wood
New Construction false
Schools
Elementary Schools Hillandale
Middle Schools Flat Rock
High Schools East Henderson
Others
Pets Allowed Yes, Number Limit
HOA Name KPOA
Senior Community false
Restrictions Architectural Review,Building,Deed,Manufactured Home Not Allowed,Modular Not Allowed,Signage,Square Feet,Subdivision,Use
Acceptable Financing Cash, Conventional
Listing Terms Cash, Conventional
Special Listing Condition None
Virtual Tour https://VirtualTours.DogwoodMediaServices.com/s/104-Overlook-Dr-Flat-Rock-NC-28731
NEARBY SCHOOL & BUSINESS
GET MORE INFORMATION