
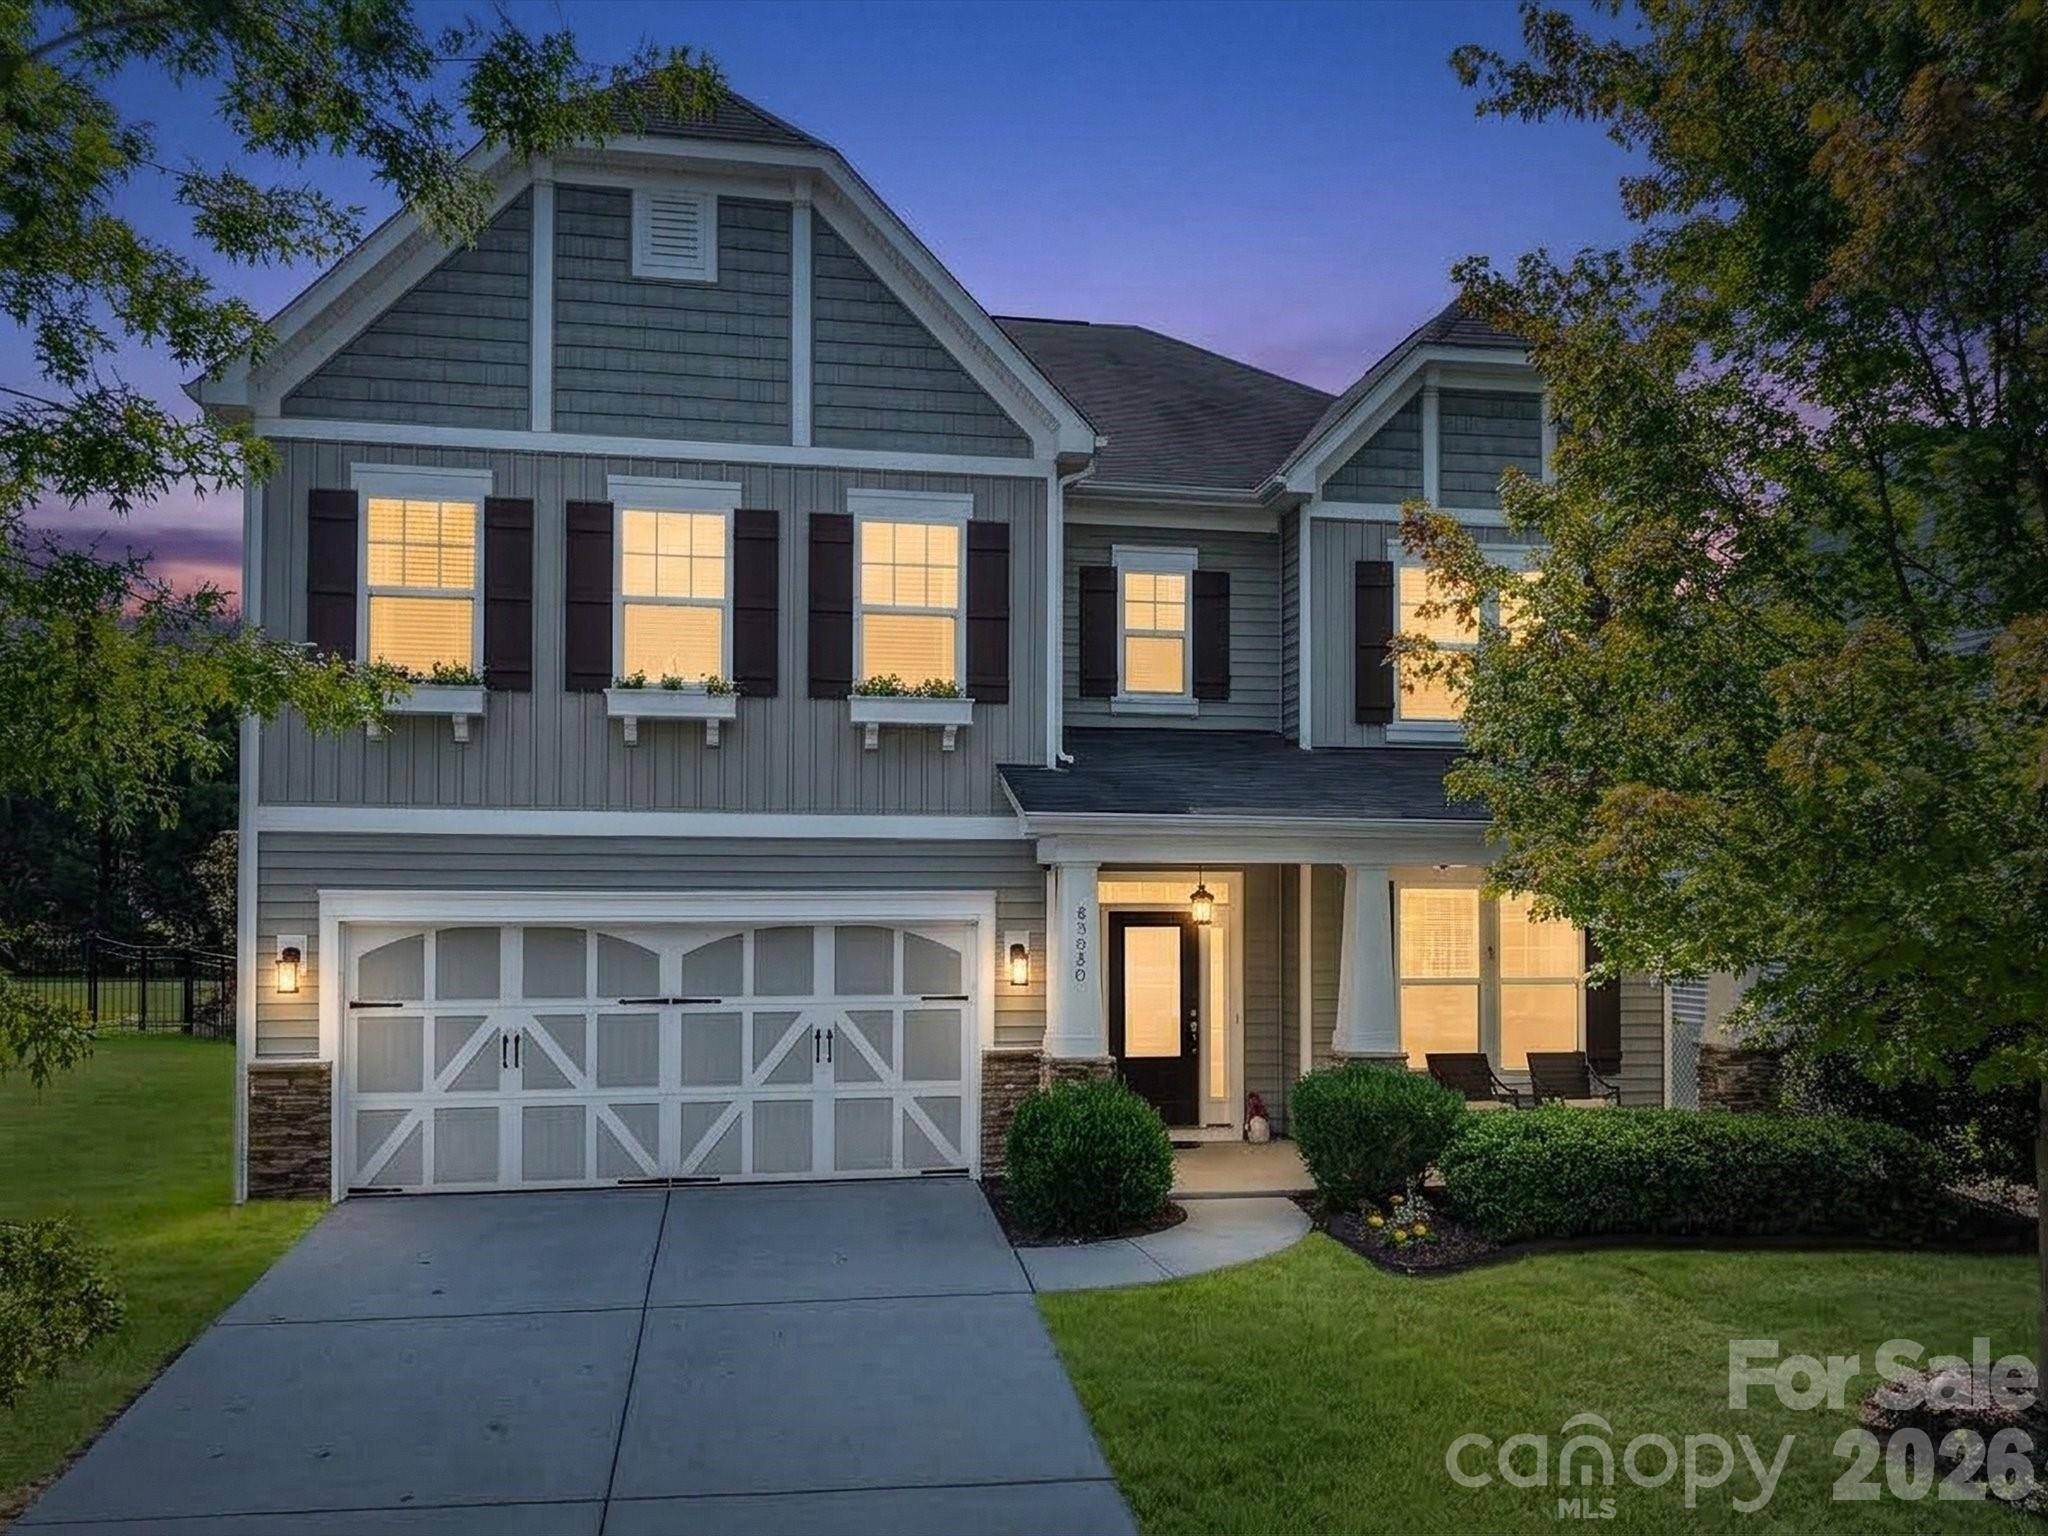
85020 Newloch CT Lancaster, SC 29720

UPDATED:
Key Details
Property Type Single Family Home
Sub Type Single Family Residence
Listing Status Coming Soon
Purchase Type For Sale
Square Footage 3,170 sqft
Price per Sqft $170
Subdivision Walnut Creek
MLS Listing ID 4420406
Bedrooms 5
Full Baths 3
HOA Fees $412/Semi-Annually
HOA Y/N 1
Abv Grd Liv Area 3,170
Year Built 2013
Lot Size 9,147 Sqft
Acres 0.21
Property Sub-Type Single Family Residence
Property Description
Located in the Walnut Creek community of Indian Land, SC, this five-bedroom, three-bath home gives you something that is hard to find: options.
Need a private guest space downstairs? Done. Work from home? There's room for that. Want a game room, movie room, home gym, hobby space, or even an additional bedroom? The upstairs bonus room is ready to become whatever you need it to be.
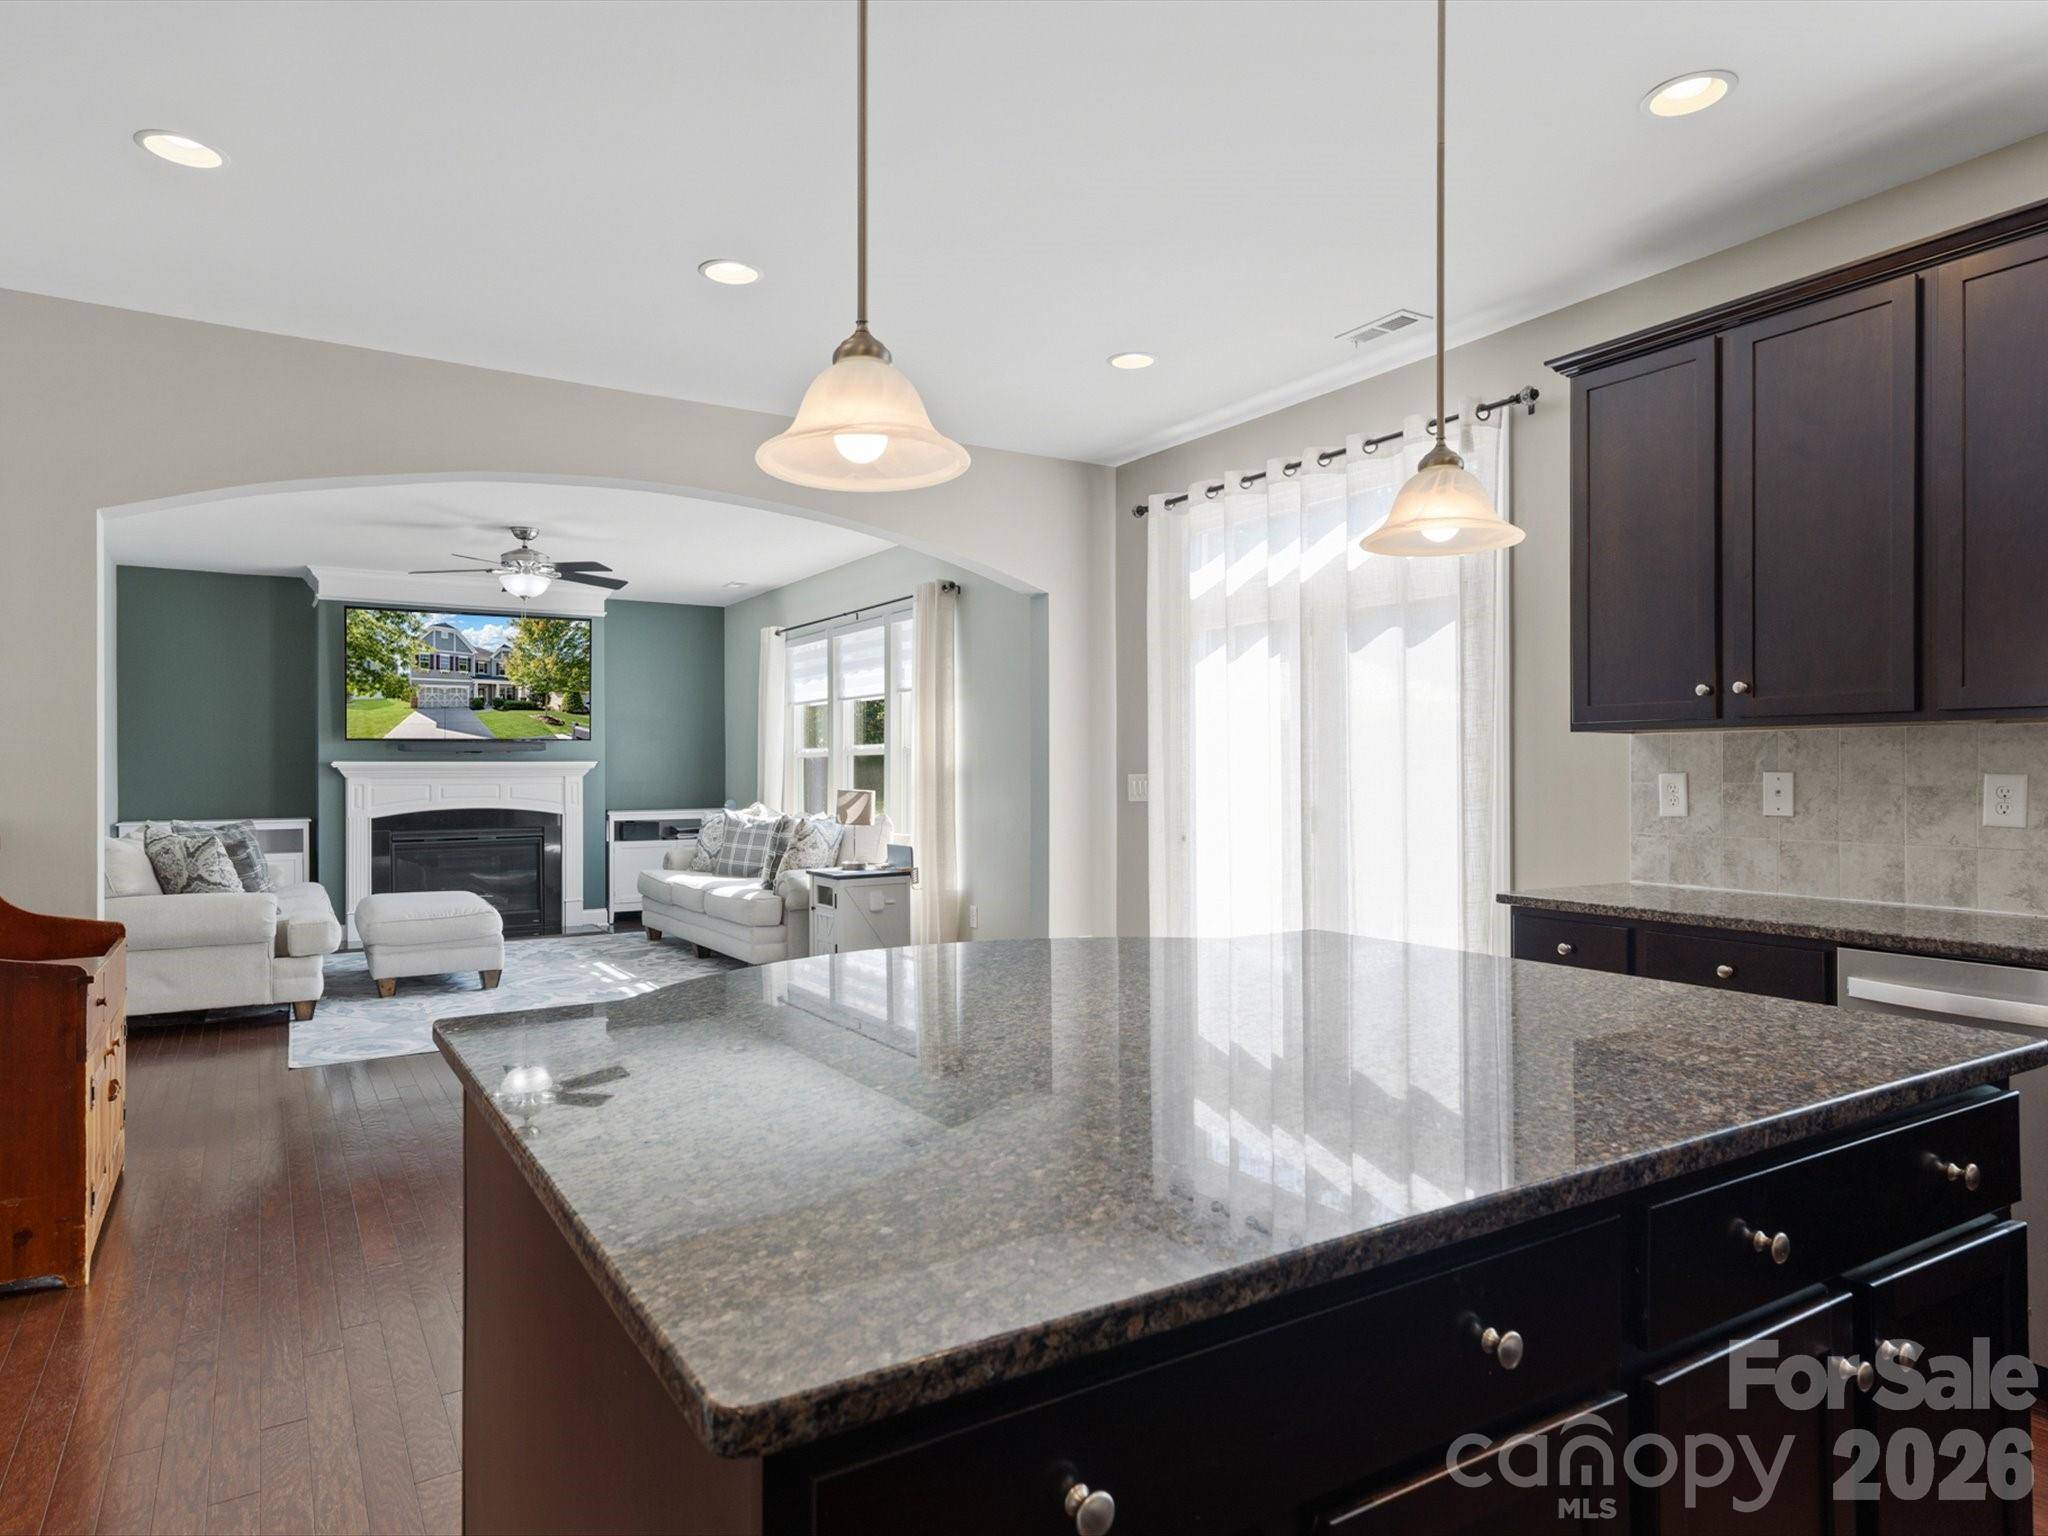
The kitchen sits right in the middle of everyday life with a large island, plenty of cabinet and counter space, and an open connection to the living area, making it just as functional for a quiet Tuesday night as it is when the house is full.
Upstairs, you'll find a spacious primary suite, additional bedrooms, the bonus room, and the laundry exactly where it should be, near the majority of the bedrooms. Whoever planned that deserves a little credit.
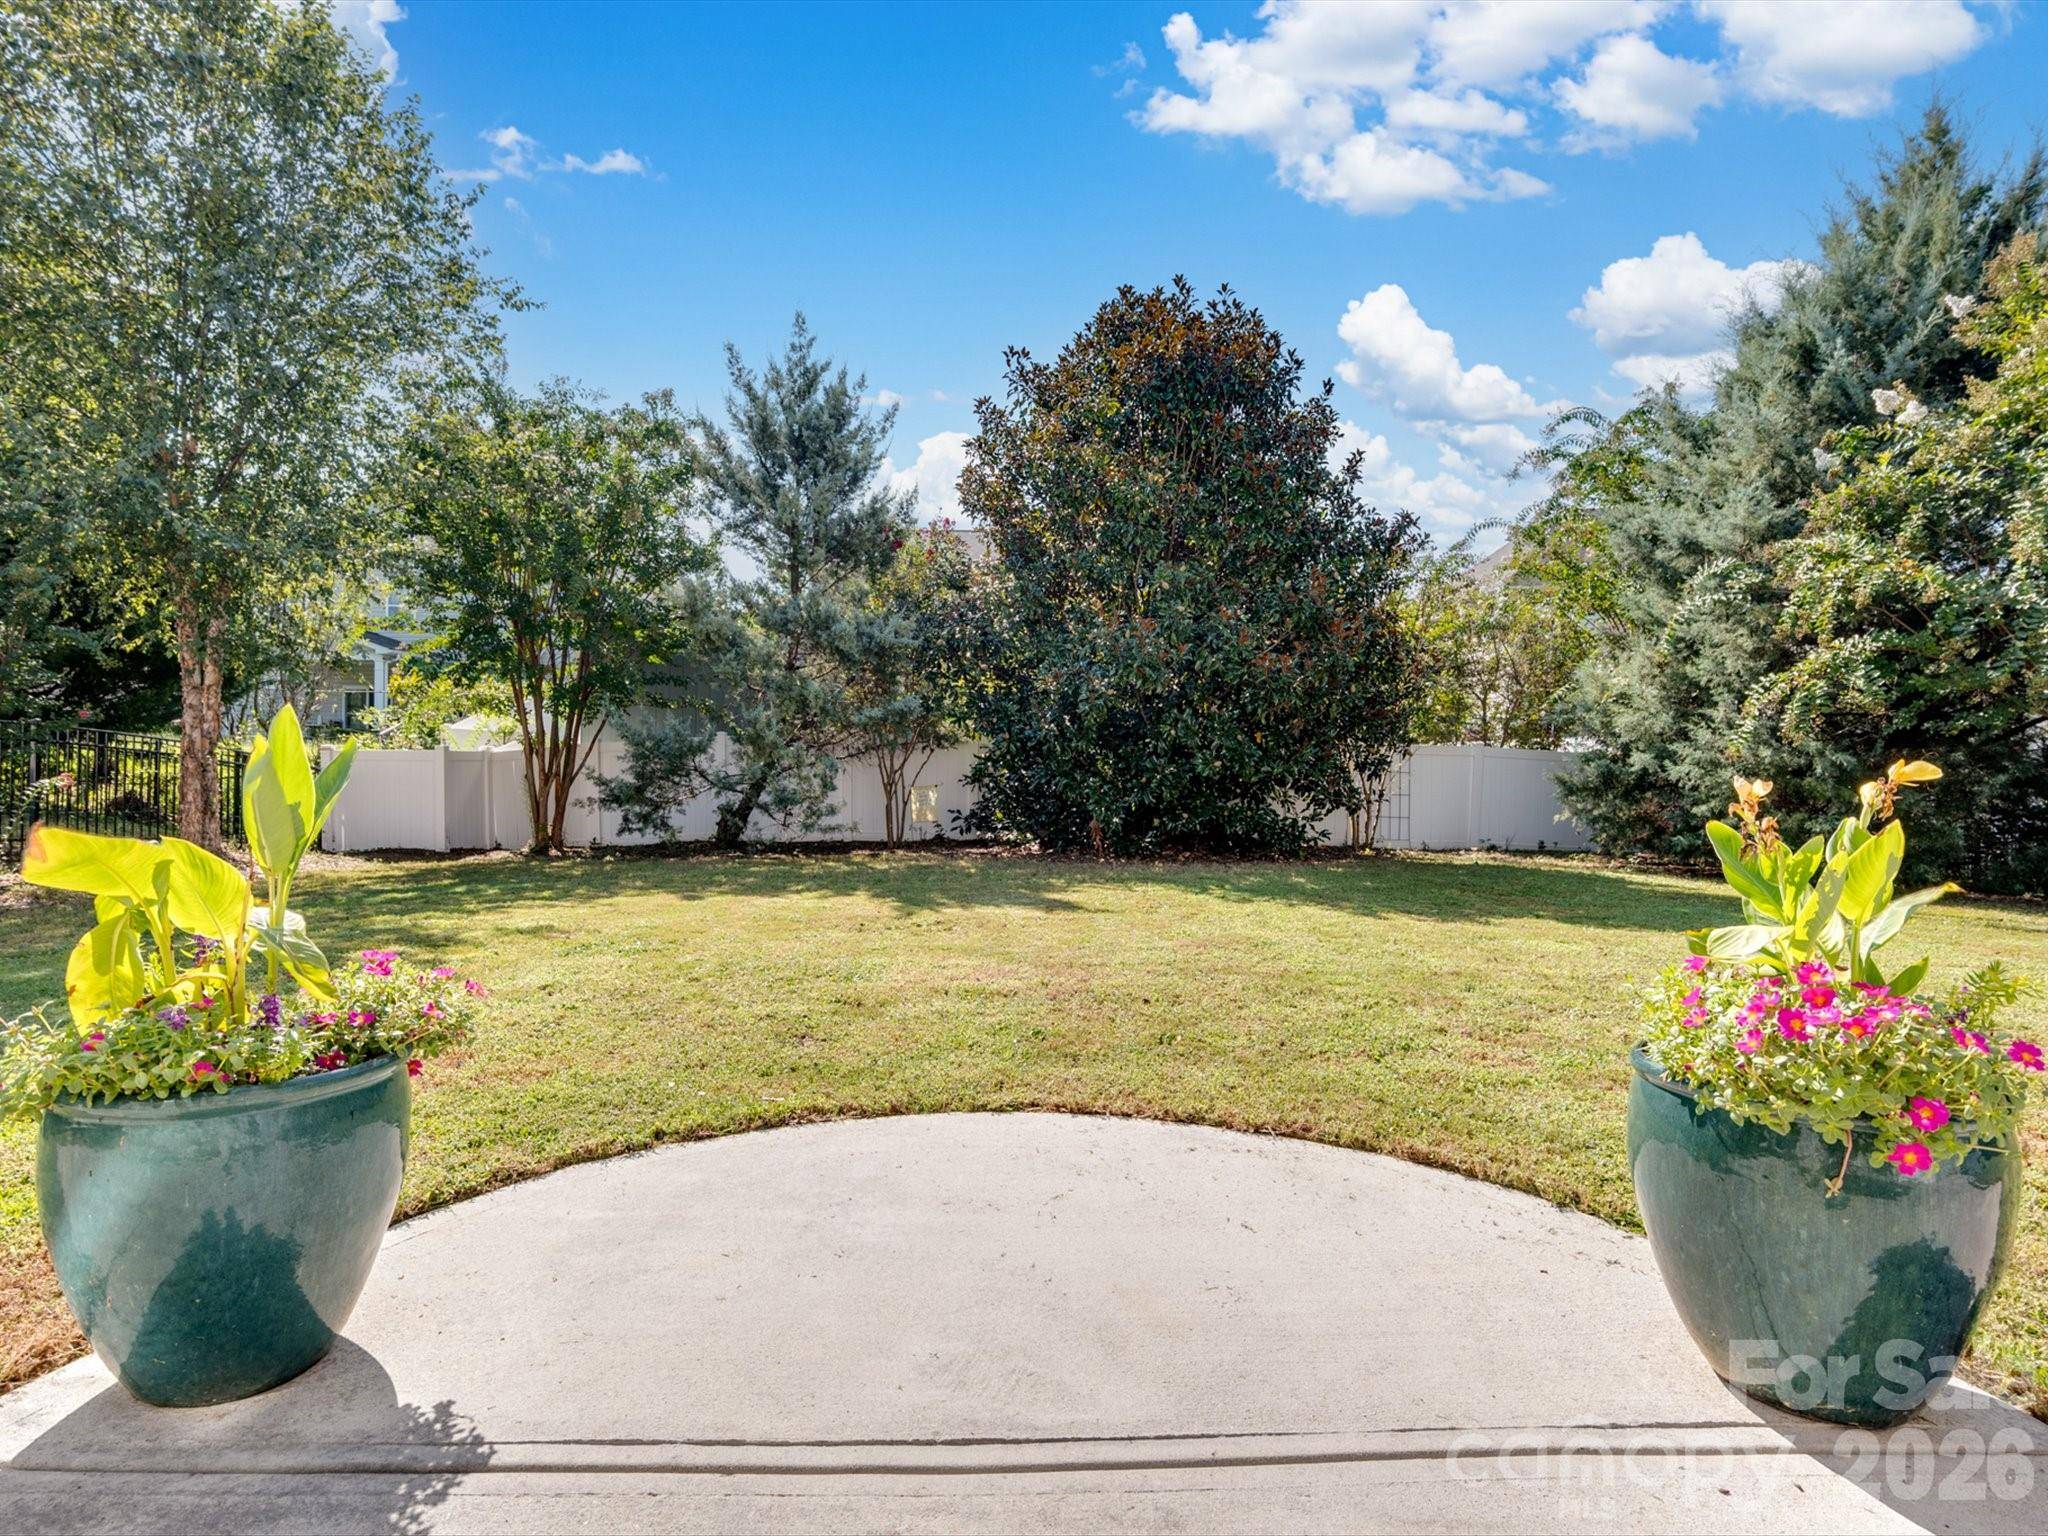
Then there's the backyard. It's fenced, surrounded by mature landscaping, with plenty of usable lawn and a patio ready for grilling, entertaining, four-legged roommates, or doing absolutely nothing.
And when you want to get out of the house, Walnut Creek offers pools, a clubhouse, fitness center, walking trails, playgrounds, tennis courts, and additional recreational amenities.
Location
State SC
County Lancaster
Zoning RES
Rooms
Primary Bedroom Level Upper
Main Level Bedrooms 1
Main Level Living Room
Main Level Dining Room
Main Level Kitchen
Main Level Dining Area
Main Level Great Room
Main Level Bedroom(s)
Main Level Bathroom-Full
Upper Level Primary Bedroom
Upper Level Bedroom(s)
Upper Level Bedroom(s)
Upper Level Bedroom(s)
Upper Level Bathroom-Full
Upper Level Laundry
Upper Level Bonus Room
Interior
Interior Features Attic Stairs Pulldown, Pantry
Heating ENERGY STAR Qualified Equipment, Forced Air, Natural Gas
Cooling Central Air, ENERGY STAR Qualified Equipment, Heat Pump
Flooring Carpet, Laminate, Tile, Wood
Fireplaces Type Gas Vented, Living Room
Fireplace true
Appliance Dishwasher, Disposal, Gas Cooktop, Microwave, Plumbed For Ice Maker, Wall Oven
Laundry Electric Dryer Hookup, Laundry Room, Upper Level
Exterior
Garage Spaces 2.0
Community Features Clubhouse, Fitness Center, Outdoor Pool, Playground, Pond, Recreation Area, Sidewalks, Street Lights, Tennis Court(s), Walking Trails
Utilities Available Cable Available, Cable Connected, Electricity Connected, Natural Gas
Roof Type Fiberglass
Street Surface Concrete,Paved
Porch Awning(s), Patio
Garage true
Building
Dwelling Type Site Built
Foundation Slab
Builder Name Bonterra
Sewer County Sewer
Water County Water
Level or Stories Two
Structure Type Vinyl
New Construction false
Schools
Elementary Schools Van Wyck
Middle Schools Indian Land
High Schools Indian Land
Others
HOA Name William Douglas
Senior Community false
Acceptable Financing Cash, Conventional, FHA, VA Loan
Listing Terms Cash, Conventional, FHA, VA Loan
Special Listing Condition None
NEARBY SCHOOL & BUSINESS
GET MORE INFORMATION