
413 S Elm ST, Marshville, NC 28103
36
See all 36 photos
$495,000
Est. payment /mo
Save
4 Beds
3 Baths
3,587 SqFt
New

413 S Elm ST Marshville, NC 28103

Save
REQUEST A TOUR If you would like to see this home without being there in person, select the "Virtual Tour" option and your agent will contact you to discuss available opportunities.
In-PersonVirtual Tour

UPDATED:

Key Details

Property Type Single Family Home

Sub Type Single Family Residence

Listing Status Active

Purchase Type For Sale

Square Footage 3,587 sqft

Price per Sqft $137

MLS Listing ID 4423645

Bedrooms 4

Full Baths 3

Abv Grd Liv Area 3,587

Year Built 1927

Lot Size 1.700 Acres

Acres 1.7

Property Sub-Type Single Family Residence

Property Description

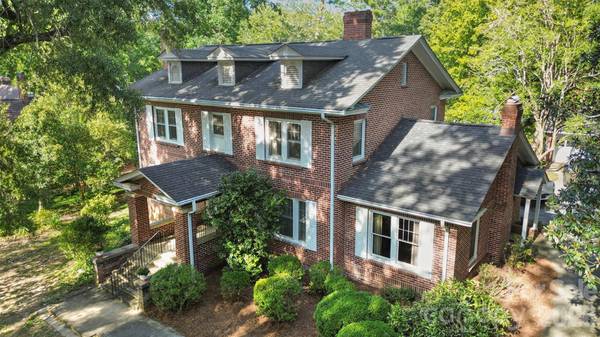
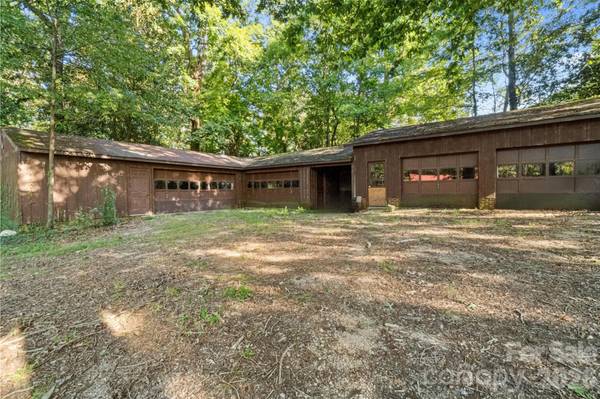
A rare opportunity to own a piece of Marshville history! Built in 1927 and lovingly passed down through generations, this stately all-brick home is being offered for sale for the first time. With more than 3,500 heated square feet, the home showcases timeless craftsmanship, generous room sizes, and character that simply cannot be replicated. The main level features a bedroom, spacious kitchen, sunroom, formal dining room, living room, and inviting den. Fireplaces throughout the home add historic charm. Follow the beautiful staircase upstairs to the primary bedroom, two additional bedrooms, a full bath, and cedar lined closets. Outside, a detached two car garage includes an attached carport and storage room. At the rear of the property, two substantial garage/shop buildings provide a total of five bays ideal for vehicles, equipment, hobbies, a workshop, or additional storage. Conveniently located in Marshville with easy access to the Monroe Expressway, Matthews, and the greater Charlotte area, this one-of-a-kind property is ready for its next chapter.

Location

State NC

County Union

Zoning AZ5

Rooms

Primary Bedroom Level Upper

Main Level Bedrooms 1

Main Level Bedroom(s)

Main Level Bathroom-Full

Main Level Kitchen

Main Level Dining Room

Main Level Sunroom

Main Level Laundry

Main Level Den

Main Level Living Room

Upper Level Primary Bedroom

Upper Level Bedroom(s)

Upper Level Bathroom-Full

Upper Level Bedroom(s)

Interior

Heating Baseboard, Heat Pump

Cooling Heat Pump

Fireplace true

Appliance Dishwasher, Electric Cooktop, Wall Oven

Laundry Laundry Chute, Laundry Room

Exterior

Garage Spaces 7.0

Carport Spaces 1

Street Surface Concrete,Paved

Garage true

Building

Dwelling Type Site Built

Foundation Crawl Space

Sewer Public Sewer

Water City

Level or Stories Two

Structure Type Brick Full

New Construction false

Schools

Elementary Schools Unspecified

Middle Schools Unspecified

High Schools Unspecified

Others

Senior Community false

Acceptable Financing Cash, Conventional

Listing Terms Cash, Conventional

Special Listing Condition None


Listed by Sommer Belk • Howard Hanna Allen Tate Southland Homes + Realty LLC • sommer.belk@southlandhomesusa.com

NEARBY SCHOOL & BUSINESS

GET MORE INFORMATION

Brent Washburn

Brent Washburn

Broker License ID: 95907

+1(828) 748-9208

Full Name
Phone*
Message

Go tour this home

413 S Elm ST