


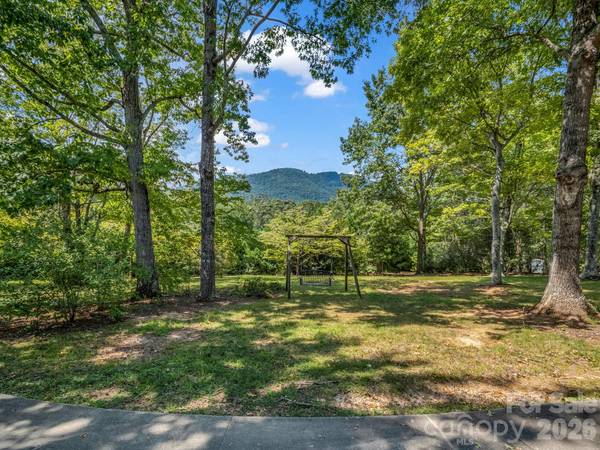
215 Hillcrest DR Columbus, NC 28722

UPDATED:
Key Details
Property Type Single Family Home
Sub Type Single Family Residence
Listing Status Active
Purchase Type For Sale
Square Footage 3,537 sqft
Price per Sqft $202
MLS Listing ID 4424908
Style Traditional
Bedrooms 4
Full Baths 4
Half Baths 1
Abv Grd Liv Area 2,271
Year Built 1983
Lot Size 1.900 Acres
Acres 1.9
Property Sub-Type Single Family Residence
Property Description
The main level has been completely renovated with a beautiful new kitchen and a welcoming living room featuring built-ins. The main level also includes a convenient half bath. Upstairs, the spacious primary suite features a large walk-in closet, updated bath along with three additional bedrooms and another updated full bathroom.
The partially finished walkout basement provides even more usable space with a den and full bathroom. Whether used for recreation, an office, hobbies, or additional living space, this level offers valuable flexibility.
Outdoor living takes center stage with an expansive deck featuring a screened-in area overlooking the pool and backyard. The in-ground pool creates a natural focal point for the outdoor space, while the fenced-in area of the backyard provides defined space for a variety of uses. The combination of deck, screened-in area, pool, and surrounding acreage creates an inviting setting for relaxing and entertaining.
Garage space is another standout feature. The home includes an attached garage, while the detached three-stall garage brings the total to five garage spaces. The detached garage also includes a guest house with a full bathroom and kitchenette, offering flexible space for guests, an office, or studio.
With its renovated main level, spacious primary suite, walkout basement, five garage spaces, guest house, mountain views, and exceptional outdoor living area with an in-ground pool, this property offers a rare combination of features on 1.90 acres in the Columbus area.
Location
State NC
County Polk
Zoning MX
Rooms
Basement Partially Finished
Guest Accommodations Guest House
Primary Bedroom Level Upper
Upper Level Primary Bedroom
Main Level Living Room
Main Level Kitchen
Main Level Dining Room
Main Level Bathroom-Half
Upper Level Bedroom(s)
Upper Level Bedroom(s)
Upper Level Bedroom(s)
Upper Level Bathroom-Full
Upper Level Bathroom-Full
Basement Level Basement
Basement Level Bathroom-Full
2nd Living Quarters Level 2nd Living Quarters
Basement Level Den
2nd Living Quarters Level 2nd Kitchen
Main Level Laundry
Interior
Interior Features Built-in Features, Kitchen Island
Heating Baseboard, Heat Pump
Cooling Central Air, Heat Pump, Wall Unit(s)
Flooring Laminate, Wood
Fireplaces Type Den, Living Room, Propane
Fireplace true
Appliance Dishwasher, Electric Range, Microwave, Refrigerator
Laundry Mud Room, Inside, Laundry Room, Main Level
Exterior
Garage Spaces 5.0
Fence Back Yard, Chain Link
Pool In Ground, Outdoor Pool
Utilities Available Propane
Street Surface Concrete,Paved
Porch Covered, Deck, Rear Porch, Screened
Garage true
Building
Lot Description Level, Paved, Private, Rolling Slope, Wooded, Views
Dwelling Type Site Built
Foundation Basement
Sewer Septic Installed
Water Well
Architectural Style Traditional
Level or Stories Two
Structure Type Wood
New Construction false
Schools
Elementary Schools Unspecified
Middle Schools Polk
High Schools Polk
Others
Senior Community false
Acceptable Financing Cash, Conventional, FHA
Listing Terms Cash, Conventional, FHA
Special Listing Condition None
NEARBY SCHOOL & BUSINESS
GET MORE INFORMATION