
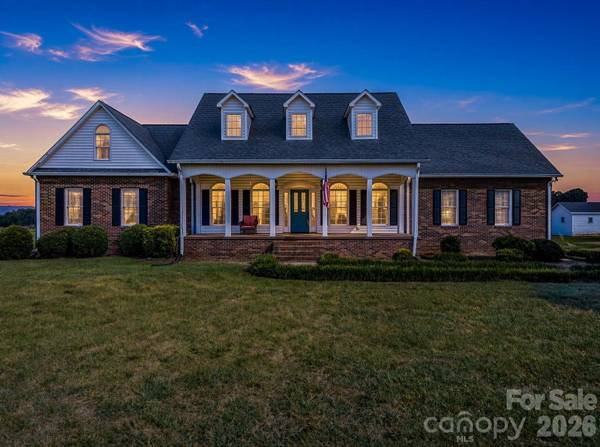

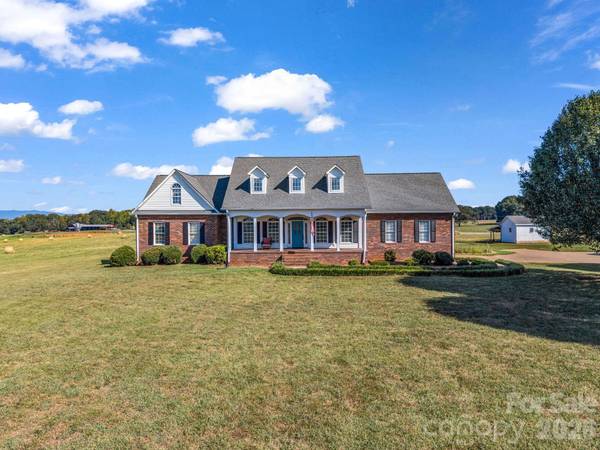
110 Warlick RD Lawndale, NC 28090

UPDATED:
Key Details
Property Type Single Family Home
Sub Type Single Family Residence
Listing Status Active
Purchase Type For Sale
Square Footage 3,020 sqft
Price per Sqft $165
MLS Listing ID 4426310
Style Contemporary
Bedrooms 3
Full Baths 2
Abv Grd Liv Area 2,134
Year Built 1996
Lot Size 2.560 Acres
Acres 2.56
Property Sub-Type Single Family Residence
Property Description
Step outside and enjoy an outdoor lifestyle designed for entertaining. The covered deck and entertaining area have a beautiful view of the mountains and provide the perfect setting for morning coffee, evening gatherings, or simply enjoying the ever- changing scenery. A koi pond adds a peaceful touch, while the above-ground swimming pool offers a refreshing place to enjoy summer days.
A 2 car garage provides convenient parking and the partially finished basement allows for more storage and rec/flex space.
The seller is selling the property "As Is" and giving the buyer an opportunity to create a home that reflects your own style and comfort while already having what can't be replicated: an incrddible mountain view and 2.56 acres of beautiful surroundings. With its wonderful outdoor spaces, and unforgettable views, this property is ready for its next chapter. Give me a call today for your personal showing!!
Location
State NC
County Cleveland
Zoning R15
Rooms
Basement Partially Finished, Storage Space
Primary Bedroom Level Main
Main Level Bedrooms 3
Main Level Living Room
Main Level Kitchen
Main Level Primary Bedroom
Main Level Bedroom(s)
Main Level Bedroom(s)
Main Level Bathroom-Full
Main Level Bathroom-Full
Main Level Dining Room
Main Level Sunroom
Interior
Heating Natural Gas
Cooling Ceiling Fan(s), Central Air
Flooring Tile, Vinyl, Wood
Fireplaces Type Gas Log
Fireplace true
Appliance Dishwasher, Electric Cooktop, Microwave, Wall Oven
Laundry Electric Dryer Hookup, Laundry Room, Main Level, Washer Hookup
Exterior
Garage Spaces 2.0
Pool Above Ground
Utilities Available Electricity Connected
View Mountain(s)
Roof Type Architectural Shingle
Street Surface Gravel,Paved
Porch Covered, Deck, Front Porch
Garage true
Building
Lot Description Views
Dwelling Type Site Built
Foundation Basement
Sewer Septic Installed
Water County Water
Architectural Style Contemporary
Level or Stories One
Structure Type Brick Partial,Vinyl
New Construction false
Schools
Elementary Schools Fallston School
Middle Schools Burns Middle
High Schools Burns
Others
Senior Community false
Acceptable Financing Cash, Conventional
Listing Terms Cash, Conventional
Special Listing Condition None
NEARBY SCHOOL & BUSINESS
GET MORE INFORMATION