
168 Shields DR Lincolnton, NC 28092

UPDATED:
Key Details
Property Type Townhouse
Sub Type Townhouse
Listing Status Coming Soon
Purchase Type For Sale
Square Footage 2,437 sqft
Price per Sqft $175
Subdivision Country Club Villas At Lincolnton
MLS Listing ID 4427093
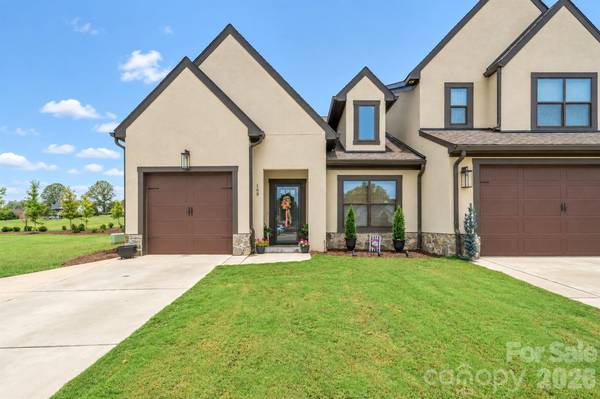
Style European
Bedrooms 4
Full Baths 3
Half Baths 1
HOA Fees $187/mo
HOA Y/N 1
Abv Grd Liv Area 2,437
Year Built 2021
Lot Size 5,052 Sqft
Acres 0.116
Property Sub-Type Townhouse
Property Description
The updated kitchen shines with quartz countertops, a huge island, abundant cabinetry, subway tile backsplash, and upgraded KitchenAid and Bosch appliances. The open-concept living area flows effortlessly from the kitchen, while the main-level primary suite offers a walk-in closet and private bath with double vanities. Upstairs, you'll find two additional bedrooms with a Jack-and-Jill bath, a second primary suite, additional loft living space, and oversized storage.
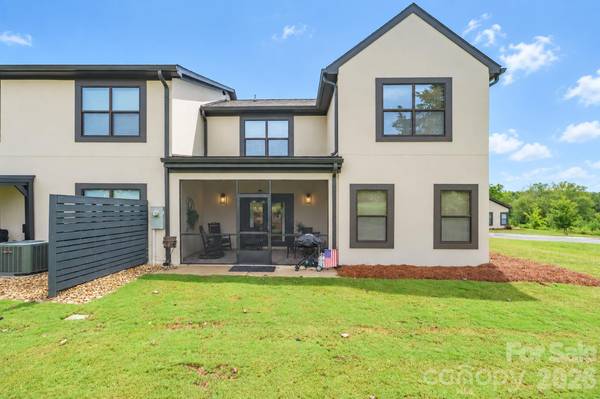
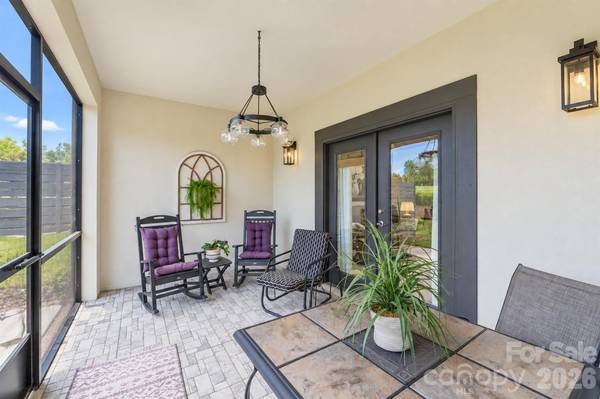
Enjoy the screened-in porch with tile flooring, beautifully landscaped surroundings, common-area side yard, and views overlooking the golf course. With a one-car garage and convenient location within the Lincolnton city limits, this home offers low-maintenance living with plenty of space and style!
Location
State NC
County Lincoln
Zoning RMF
Rooms
Primary Bedroom Level Main
Main Level Bedrooms 1
Main Level Kitchen
Main Level Dining Room
Main Level Laundry
Main Level Primary Bedroom
Main Level Bathroom-Half
Main Level Living Room
Upper Level Primary Bedroom
Upper Level Bathroom-Full
Upper Level Bedroom(s)
Upper Level Bedroom(s)
Upper Level Bathroom-Full
Upper Level Loft
Interior
Interior Features Kitchen Island, Open Floorplan, Pantry, Walk-In Closet(s)
Heating Heat Pump
Cooling Central Air
Flooring Vinyl
Fireplace false
Appliance Dishwasher, Electric Range, Microwave
Laundry Laundry Room, Main Level, Sink
Exterior
Garage Spaces 1.0
Community Features Golf, Street Lights
View Golf Course
Roof Type Architectural Shingle
Street Surface Concrete,Paved
Porch Patio, Screened
Garage true
Building
Lot Description Corner Lot
Dwelling Type Site Built
Foundation Slab
Sewer Public Sewer
Water City
Architectural Style European
Level or Stories Two
Structure Type Hard Stucco
New Construction false
Schools
Elementary Schools S. Ray Lowder
Middle Schools Lincolnton
High Schools Lincolnton
Others
HOA Name Queen City HOA
Senior Community false
Restrictions Architectural Review,Deed
Special Listing Condition None
NEARBY SCHOOL & BUSINESS
GET MORE INFORMATION