

For more information regarding the value of a property, please contact us for a free consultation.
133 Chestnut Bay LN Mooresville, NC 28117
Want to know what your home might be worth? Contact us for a FREE valuation!

Our team is ready to help you sell your home for the highest possible price ASAP
Key Details
Sold Price $3,095,625
Property Type Single Family Home
Sub Type Single Family Residence
Listing Status Sold
Purchase Type For Sale
Square Footage 6,326 sqft
Price per Sqft $489
Subdivision Beech Tree Bay
MLS Listing ID 4119846
Sold Date 05/09/24
Style Other
Bedrooms 4
Full Baths 4
Half Baths 1
HOA Fees $120/ann
HOA Y/N 1
Abv Grd Liv Area 4,646
Year Built 2006
Lot Size 0.870 Acres
Acres 0.87
Property Sub-Type Single Family Residence
Property Description
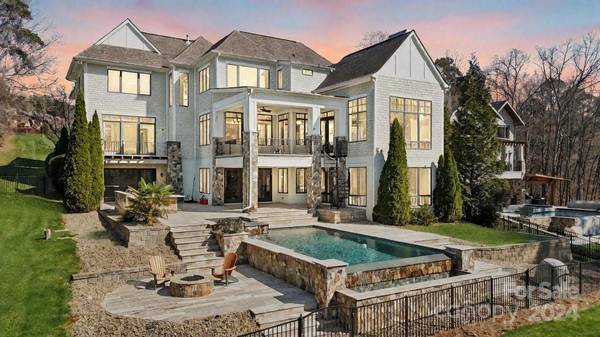
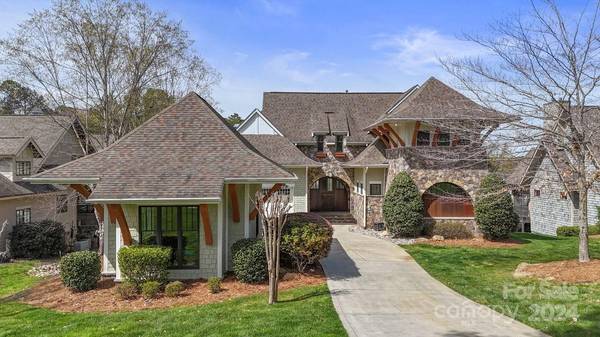
Your own private haven! Experience lakeside luxury in this magnificent custom-built three-story home boasting expansive water views throughout! Step into the grand foyer w/ a stunning three-story floating staircase, setting the tone for the opulence that awaits. Bathed in natural light from floor-to-ceiling windows, the open floor plan w/Chef's style kitchen, dining room, and the vaulted great room is perfect for entertaining! The vast laundry room/office is a must-see! The main-level primary suite with a private balcony, & a sumptuous en-suite bath complete w/ a TWO-STORY CLOSET awaits you. The third floor boasts a library, 3 generously sized bedrooms & a bonus room. The lower level features a rec room, family room, bar, & flex space, w/ over 600 sq ft of storage. The expansive patio provides an enchanting setting to unwind & entertain, overlooking the saltwater infinity pool w/ imported Italian travertine, putting green & outdoor kitchen. Embrace the LKN lifestyle! Paradise awaits!
Location
State NC
County Iredell
Zoning R20
Body of Water Lake Norman
Rooms
Basement Storage Space, Walk-Out Access
Main Level Bedrooms 1
Interior
Interior Features Attic Stairs Fixed, Attic Walk In, Breakfast Bar, Cable Prewire, Cathedral Ceiling(s), Entrance Foyer, Kitchen Island, Open Floorplan, Pantry, Storage, Tray Ceiling(s), Vaulted Ceiling(s), Walk-In Closet(s), Walk-In Pantry, Wet Bar, Whirlpool
Heating Forced Air, Natural Gas, Zoned
Cooling Ceiling Fan(s), Zoned
Flooring Carpet, Tile, Wood
Fireplaces Type Family Room, Recreation Room
Fireplace true
Appliance Bar Fridge, Convection Oven, Dishwasher, Disposal, Double Oven, Exhaust Hood, Gas Cooktop, Microwave, Plumbed For Ice Maker, Refrigerator, Water Softener
Laundry Electric Dryer Hookup, Laundry Room, Main Level
Exterior
Exterior Feature Fire Pit, Dock, Hot Tub, Outdoor Kitchen, In Ground Pool
Garage Spaces 3.0
Fence Back Yard
Community Features Picnic Area
Waterfront Description Dock,Pier
View Water, Year Round
Roof Type Composition
Street Surface Concrete,Paved
Porch Balcony, Covered, Deck, Front Porch, Patio, Rear Porch, Terrace
Garage true
Building
Lot Description Cul-De-Sac, Waterfront
Foundation Basement
Builder Name Grainda Builders
Sewer Septic Installed
Water Well
Architectural Style Other
Level or Stories Three
Structure Type Fiber Cement,Stone
New Construction false
Schools
Elementary Schools Woodland Heights
Middle Schools Woodland Heights
High Schools Lake Norman
Others
Senior Community false
Acceptable Financing Cash, Conventional, VA Loan
Listing Terms Cash, Conventional, VA Loan
Special Listing Condition None
Read Less
© 2026 Listings courtesy of Canopy MLS as distributed by MLS GRID. All Rights Reserved.
Bought with Christy Boyles • RE/MAX Lifestyle
NEARBY SCHOOLS & BUSINESSES
GET MORE INFORMATION