


For more information regarding the value of a property, please contact us for a free consultation.
3105 Lilac Grove DR Charlotte, NC 28269
Want to know what your home might be worth? Contact us for a FREE valuation!

Our team is ready to help you sell your home for the highest possible price ASAP
Key Details
Sold Price $376,430
Property Type Townhouse
Sub Type Townhouse
Listing Status Sold
Purchase Type For Sale
Square Footage 1,784 sqft
Price per Sqft $211
Subdivision Aberdeen
MLS Listing ID 4330096
Sold Date 06/24/26
Bedrooms 3
Full Baths 2
Half Baths 1
Construction Status Under Construction
HOA Fees $240/mo
HOA Y/N 1
Abv Grd Liv Area 1,784
Year Built 2025
Lot Size 3,920 Sqft
Acres 0.09
Property Sub-Type Townhouse
Property Description
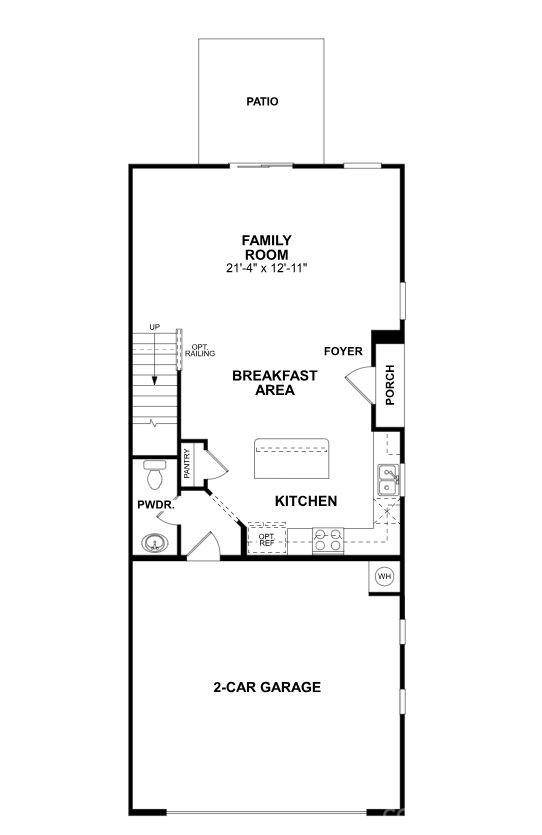
Welcome to the Catawba! Walk in from your private side entrance and you will be greeted with an open and inviting floorplan. The spacious kitchen, with an island for more space to cook and entertain, is complete with stainless steel appliances and a double door refrigerator. With our open floorplan, you have easy access to the family room to enjoy conversation and quality time. With enough space to easily fit a sectional, coffee table and other furniture, the family room is the perfect spot to unwind. Through the sliding doors is a private patio, perfect for entertaining or enjoying a morning coffee. You'll notice the home has been accented with 2" faux wood blinds as well as easily maintainable EVP flooring throughout the main level. Take the staircase to the upper level, where you'll find a loft, two additional bedrooms and the secondary bath that is easily accessible to the additional bedrooms to ensure everyone is satisfied. The same-level laundry room will make laundry days a breeze with the included washer and dryer. Finally, the spacious owners bedroom with ensuite will allow for maximum privacy and comfort, with enough space to fit a king size bed as well as other furniture. The en-suite features a tiled shower, dual vanity & private toilet area. The walk-in closet is spacious enough to accomodate any size wardrobe.
Location
State NC
County Mecklenburg
Zoning RES
Rooms
Primary Bedroom Level Upper
Interior
Interior Features Cable Prewire, Kitchen Island, Open Floorplan, Pantry, Walk-In Closet(s)
Heating Forced Air, Natural Gas
Cooling Central Air, Electric
Flooring Carpet, Vinyl
Fireplace false
Appliance Convection Oven, Dishwasher, Disposal, Gas Range, Refrigerator with Ice Maker, Washer/Dryer
Laundry Laundry Room, Upper Level
Exterior
Garage Spaces 2.0
Utilities Available Cable Available, Natural Gas
Street Surface Concrete,Paved
Porch Patio
Garage true
Building
Foundation Slab
Builder Name M/I Homes
Sewer Public Sewer
Water City
Level or Stories Two
Structure Type Fiber Cement,Stone
New Construction true
Construction Status Under Construction
Schools
Elementary Schools Vaughan Academy Of Technology At Parkside
Middle Schools Ridge Road
High Schools Mallard Creek
Others
HOA Name Kuester
Senior Community false
Acceptable Financing Cash, Conventional, FHA, VA Loan
Listing Terms Cash, Conventional, FHA, VA Loan
Special Listing Condition None
Read Less
© 2026 Listings courtesy of Canopy MLS as distributed by MLS GRID. All Rights Reserved.
Bought with Malana Pauig • NorthGroup Real Estate LLC
NEARBY SCHOOLS & BUSINESSES
GET MORE INFORMATION