


For more information regarding the value of a property, please contact us for a free consultation.
278 Bear Claw RD Oakboro, NC 28129
Want to know what your home might be worth? Contact us for a FREE valuation!

Our team is ready to help you sell your home for the highest possible price ASAP
Key Details
Sold Price $279,900
Property Type Single Family Home
Sub Type Single Family Residence
Listing Status Sold
Purchase Type For Sale
Square Footage 1,248 sqft
Price per Sqft $224
MLS Listing ID 4394541
Sold Date 09/04/26
Bedrooms 3
Full Baths 2
Abv Grd Liv Area 1,248
Year Built 1984
Lot Size 1.500 Acres
Acres 1.5
Property Sub-Type Single Family Residence
Property Description
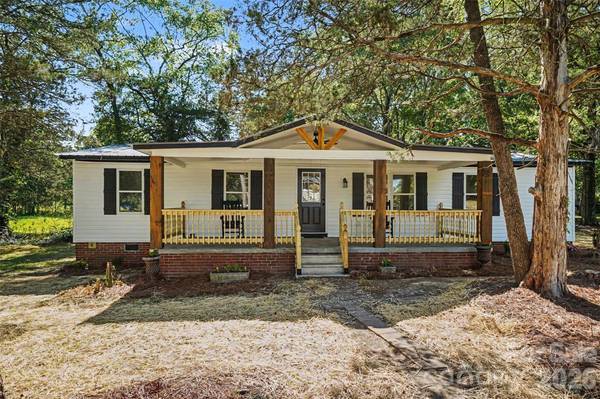
Welcome to peaceful country living just minutes from the charming streets of downtown Oakboro and located in the West Stanly School District. Situated on 1.5 acres, this beautifully renovated home blends Craftsman character with modern farmhouse touches throughout. Inside, you'll find luxury vinyl plank flooring, an updated kitchen featuring new cabinetry, granite countertops, appliances, fresh paint, and stylish light fixtures. Every detail has been thoughtfully updated to create a warm and inviting space. Exterior improvements include a new metal roof, vinyl siding, windows, and doors, covered rocking chair front porch with cedar columns and a large new back deck.
A standout feature of the property is the detached three bay garage with an upper level, offering possibilities for a workshop, hobby space, storage, or future expansion.
Enjoy the tranquility of country living with the convenience of downtown Oakboro just minutes away. This move-in ready property is the perfect blend of modern updates, timeless charm, and space to spread out.
Location
State NC
County Stanly
Zoning R-A
Rooms
Primary Bedroom Level Main
Main Level Bedrooms 3
Interior
Interior Features Garden Tub, Kitchen Island, Open Floorplan, Pantry, Split Bedroom, Walk-In Closet(s)
Heating Central
Cooling Central Air
Flooring Vinyl
Fireplace false
Appliance Dishwasher, Electric Cooktop, Electric Oven, Electric Water Heater, Microwave, Refrigerator
Laundry Inside, Laundry Room, Main Level, Washer Hookup
Exterior
Garage Spaces 3.0
Roof Type Metal
Street Surface Gravel,Paved
Porch Covered, Deck, Front Porch
Garage true
Building
Lot Description Level, Wooded
Foundation Crawl Space
Sewer Septic Installed
Water City
Level or Stories One
Structure Type Vinyl
New Construction false
Schools
Elementary Schools Unspecified
Middle Schools West Stanly
High Schools West Stanly
Others
Senior Community false
Acceptable Financing Cash, Conventional, FHA, VA Loan
Listing Terms Cash, Conventional, FHA, VA Loan
Special Listing Condition None
Read Less
© 2026 Listings courtesy of Canopy MLS as distributed by MLS GRID. All Rights Reserved.
Bought with Anani Komlanvi • NorthGroup Real Estate LLC
NEARBY SCHOOLS & BUSINESSES
GET MORE INFORMATION