


For more information regarding the value of a property, please contact us for a free consultation.
5920 Polk Mountain DR Marshville, NC 28103
Want to know what your home might be worth? Contact us for a FREE valuation!

Our team is ready to help you sell your home for the highest possible price ASAP
Key Details
Sold Price $675,750
Property Type Single Family Home
Sub Type Single Family Residence
Listing Status Sold
Purchase Type For Sale
Square Footage 3,877 sqft
Price per Sqft $174
Subdivision Polk Mountain Plantation
MLS Listing ID 4397747
Sold Date 09/11/26
Bedrooms 3
Full Baths 4
Half Baths 1
Abv Grd Liv Area 2,784
Year Built 2000
Lot Size 2.790 Acres
Acres 2.79
Property Sub-Type Single Family Residence
Property Description
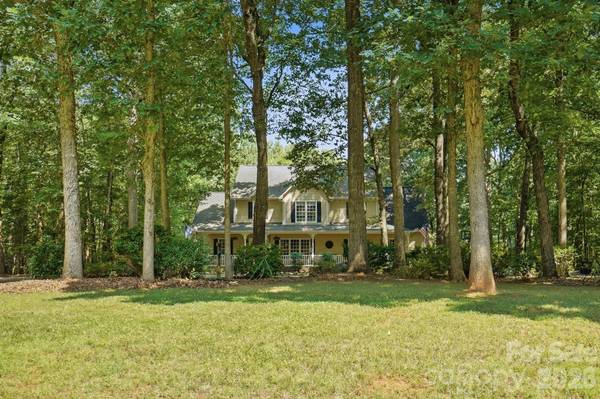
Beautifully maintained home featuring a welcoming rocking chair front porch and a spacious, inviting layout. The family room flows into a well-appointed kitchen with quartz countertops, a center island, and a pantry, while the formal dining room is perfect for gatherings.
The main-level primary suite offers double closets for ample storage and convenience. Upstairs, you'll find three spacious bedrooms, including one with a private ensuite bath, as well as an additional full bathroom. There is a flex space on the second floor as well.
The finished walk-out basement provides even more living space with a large family room, office, and full bath, making it ideal for guests, recreation, or working from home.
Enjoy outdoor living on the expansive deck just off the kitchen, complete with a separate screened-in porch overlooking the beautiful, tree-lined backyard that offers exceptional privacy. The partially fenced backyard provides space for pets or play while maintaining the natural setting.
Additional highlights include a tankless water heater, a dedicated well for irrigation, and a fully wired shop/outbuilding, adding both convenience and versatility to this exceptional property.
Location
State NC
County Union
Zoning AF8
Rooms
Basement Interior Entry, Walk-Out Access
Primary Bedroom Level Main
Main Level Bedrooms 1
Interior
Heating Heat Pump, Propane
Cooling Central Air
Fireplace true
Appliance Dishwasher, Electric Oven
Laundry Laundry Room
Exterior
Garage Spaces 3.0
Utilities Available Propane
Street Surface Gravel,Paved
Garage true
Building
Foundation Basement, Crawl Space
Sewer Septic Installed
Water City, Well
Level or Stories Two
Structure Type Vinyl
New Construction false
Schools
Elementary Schools New Salem
Middle Schools Piedmont
High Schools Piedmont
Others
Senior Community false
Acceptable Financing Cash, Conventional, FHA, VA Loan
Listing Terms Cash, Conventional, FHA, VA Loan
Special Listing Condition None
Read Less
© 2026 Listings courtesy of Canopy MLS as distributed by MLS GRID. All Rights Reserved.
Bought with Sydney Greeson • Mackey Realty LLC
NEARBY SCHOOLS & BUSINESSES
GET MORE INFORMATION