


For more information regarding the value of a property, please contact us for a free consultation.
101 River Ridge DR Morganton, NC 28655
Want to know what your home might be worth? Contact us for a FREE valuation!

Our team is ready to help you sell your home for the highest possible price ASAP
Key Details
Sold Price $850,000
Property Type Single Family Home
Sub Type Single Family Residence
Listing Status Sold
Purchase Type For Sale
Square Footage 5,802 sqft
Price per Sqft $146
MLS Listing ID 4397505
Sold Date 09/29/26
Bedrooms 6
Full Baths 4
Half Baths 1
Abv Grd Liv Area 4,977
Year Built 1988
Lot Size 2.100 Acres
Acres 2.1
Property Sub-Type Single Family Residence
Property Description
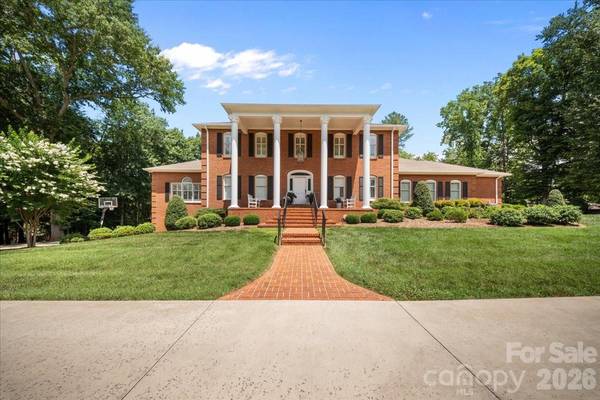
Welcome to this Southern estate situated within a beautifully landscaped and designed setting. This stately brick home impresses from the moment you arrive with its grand columned façade, circular driveway, manicured grounds, and exceptional curb appeal. Thoughtfully designed with both entertaining and everyday living in mind, this home offers the perfect balance for your family's needs. The expansive floor plan features a huge custom kitchen complete with premium finishes, abundant cabinetry, and generous workspace, flowing seamlessly into multiple gathering areas. Enjoy hosting in the private formal dining room, relax in the sun-filled sunroom, or spread out between the elegant formal living room and inviting family room. The, nearly one of kind, impressive main-level primary suite serves as a luxurious private retreat, featuring an oversized walk-in shower, spacious walk-in closet, and exceptional comfort and privacy. Accessibility and convenience were clearly prioritized, with an extremely accessible walk from the primary garage to the main level, making everyday living effortless. Upstairs, you'll discover almost an entirely separate home of its own, offering four spacious bedrooms, including an additional primary suite and another full bath. Whether accommodating a growing family, multi-generational living, or long-term guests, this thoughtfully designed upper level provides exceptional flexibility and space. The basement level offers even more possibilities and is perfectly suited for guests, teenagers needing their own space, or those family members and friends who love to stay for the weekend. With ample room to spread out, this additional space adds even more versatility to an already impressive home. Step outside to discover your own resort-style oasis. Spend those days lounging by the pool, then cool down and unwind beneath the covered patio overlooking the pool. As evening falls, retreat to the screened porch or enjoy gatherings on the extended uncovered patio while taking in the peaceful, private surroundings. Basically, if your family needs it, this home has it. And that's not all! This entire estate is located just minutes from downtown, offering the perfect display of convenience. Enjoy quick access to shopping, dining, and everyday amenities while still experiencing the peace and seclusion of your own retreat. Surrounded by mature trees and lush landscaping, this remarkable property offers an unparalleled combination of luxury and functionality.
Location
State NC
County Burke
Zoning AB0
Rooms
Basement Basement Garage Door, Basement Shop, Bath/Stubbed, Exterior Entry, Full, Interior Entry, Storage Space, Other
Primary Bedroom Level Main
Main Level Bedrooms 1
Interior
Heating Heat Pump
Cooling Heat Pump
Flooring Tile, Vinyl, Wood
Fireplaces Type Den, Family Room
Fireplace true
Appliance Gas Cooktop, Microwave, Refrigerator, Other
Laundry Main Level
Exterior
Garage Spaces 3.0
Fence Back Yard, Wood
Pool Fenced, In Ground
Roof Type Architectural Shingle
Street Surface Concrete,Paved
Porch Covered, Deck, Front Porch, Patio, Rear Porch, Screened
Garage true
Building
Lot Description Corner Lot, Wooded, Other - See Remarks
Foundation Basement
Sewer Public Sewer
Water City
Level or Stories Two
Structure Type Brick Full,Hardboard Siding
New Construction false
Schools
Elementary Schools Mountain View
Middle Schools Walter Johnson
High Schools Freedom
Others
Senior Community false
Special Listing Condition Undisclosed
Read Less
© 2026 Listings courtesy of Canopy MLS as distributed by MLS GRID. All Rights Reserved.
Bought with Brent Washburn • Washburn Real Estate, Inc.
NEARBY SCHOOLS & BUSINESSES
GET MORE INFORMATION