


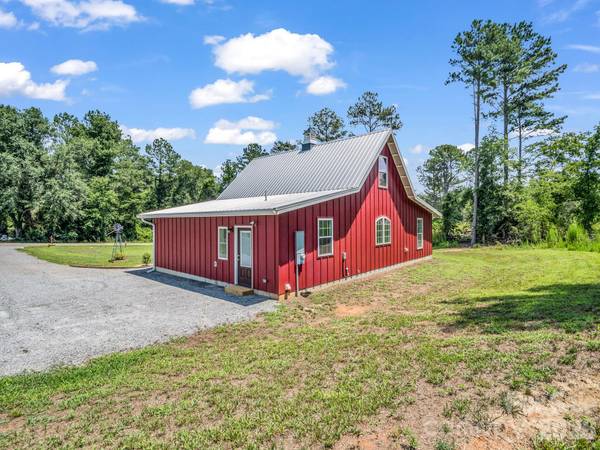
For more information regarding the value of a property, please contact us for a free consultation.
122 John Warren DR Forest City, NC 28043
Want to know what your home might be worth? Contact us for a FREE valuation!

Our team is ready to help you sell your home for the highest possible price ASAP
Key Details
Sold Price $269,900
Property Type Single Family Home
Sub Type Single Family Residence
Listing Status Sold
Purchase Type For Sale
Square Footage 1,380 sqft
Price per Sqft $195
Subdivision Aberdeen
MLS Listing ID 4403495
Sold Date 10/07/26
Style Barndominium
Bedrooms 2
Full Baths 2
Construction Status Completed
Abv Grd Liv Area 1,380
Year Built 2025
Lot Size 0.410 Acres
Acres 0.41
Property Sub-Type Single Family Residence
Property Description
This is your chance to own a Bardominium at a resonable price! New Construction - never occupied! And... it's very energy efficent with almost double insulation! As you enter the great room with 10 ft. ceilings, there is an beautiful electric fireplace on one wall that could hold your tv or you could mount a tv above it. The kitchen has a large island that could easily be used for dining and there's lots of cabinet space, including a lazy susan & a pantry. All kitchen appliances are included. This home was originally set up as a 3 BR home but was only issued a 2 BR septic permit. The extra room is now called an office or "flex" room and has a nice closet. Just inside the back door you'll find the laundry area and permanent stairs to the attic area. This large area would be great for storage but could easily be finished for extra living space. Besides the 110 electric, 220 has also been run so that you could easily add another mini-split heat pump system up there! All flooring throughout the main level is luxury vinyl and the exterior is LP SmartSide. This home is in a great location near shopping & dining. Approx. 1 hour to Charlotte, Asheville, Hickory, or Spartanburg/Greenville. Don't miss this great deal!
Location
State NC
County Rutherford
Zoning R86D
Rooms
Primary Bedroom Level Main
Main Level Bedrooms 2
Interior
Interior Features Attic Stairs Fixed, Attic Walk In, Breakfast Bar, Kitchen Island, Open Floorplan, Pantry, Split Bedroom, Walk-In Closet(s)
Heating Ductless
Cooling Ductless
Flooring Vinyl
Fireplaces Type Electric, Great Room
Fireplace true
Appliance Dishwasher, Electric Range, Electric Water Heater, Microwave, Refrigerator
Laundry In Hall, Main Level
Exterior
Utilities Available Electricity Connected
Roof Type Insulated,Metal
Street Surface Gravel,Paved
Porch Front Porch
Garage false
Building
Lot Description Cleared
Foundation Slab
Builder Name Staie
Sewer Septic Installed
Water City
Architectural Style Barndominium
Level or Stories One
Structure Type Other - See Remarks
New Construction true
Construction Status Completed
Schools
Elementary Schools Unspecified
Middle Schools Unspecified
High Schools Unspecified
Others
Senior Community false
Acceptable Financing Cash, Conventional, FHA, USDA Loan, VA Loan
Listing Terms Cash, Conventional, FHA, USDA Loan, VA Loan
Special Listing Condition None
Read Less
© 2026 Listings courtesy of Canopy MLS as distributed by MLS GRID. All Rights Reserved.
Bought with Brent Washburn • Washburn Real Estate, Inc.
NEARBY SCHOOLS & BUSINESSES
GET MORE INFORMATION